Property photo 1
Property photo 2
Property photo 3
Property photo 4
Property photo 5
Listed by Deleon Realty, DeLeon Team, Listing Contact: 650-785-5822
3 Beds
2 Baths
2,010 sqft

$3,788,000

824 Harvard AVE, Menlo Park CA, 94025

Price per sqft$1,884.58
Built in1945
Property size2,010 sqft
Property typeResidential

Overview

Active

Listed Oct 5, 2026

Updated 1h ago

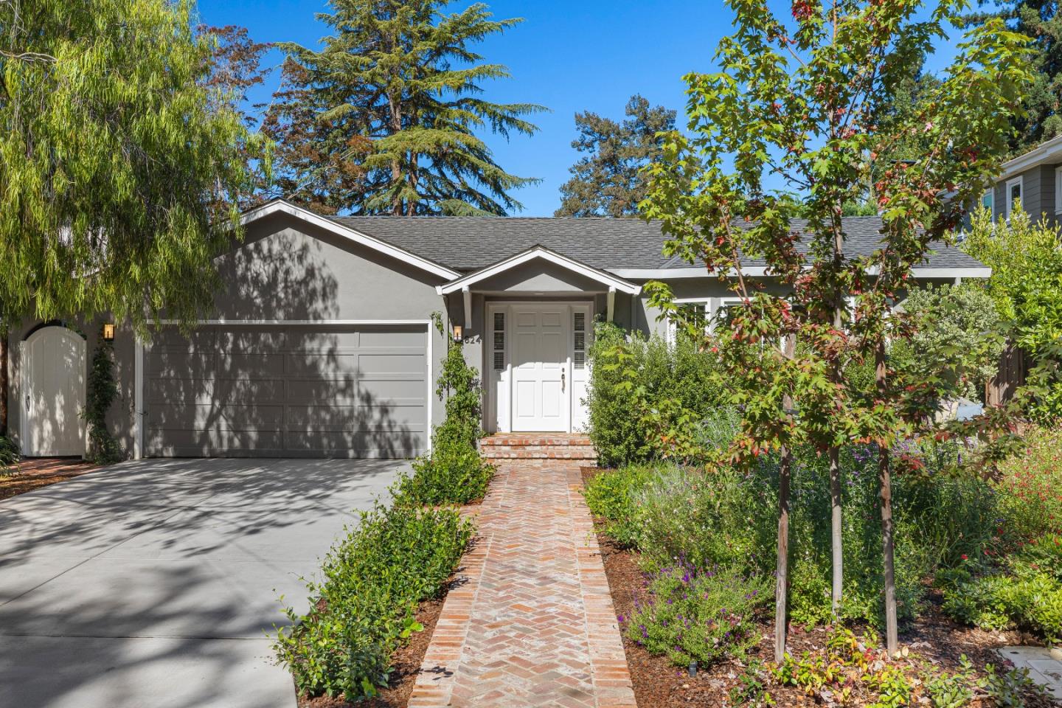
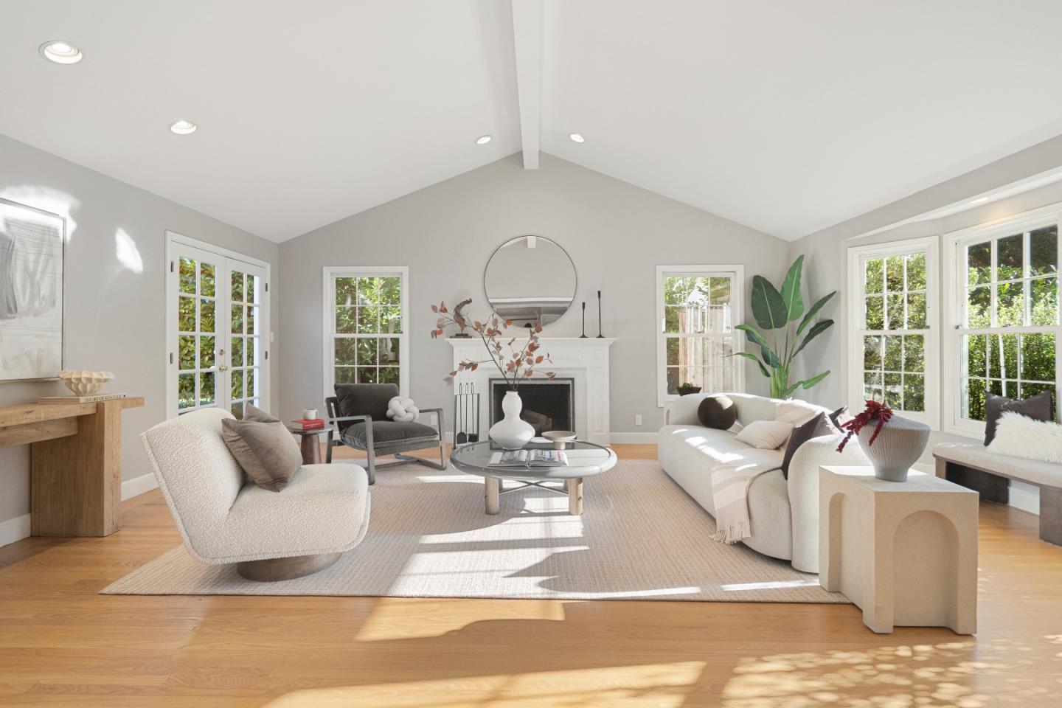
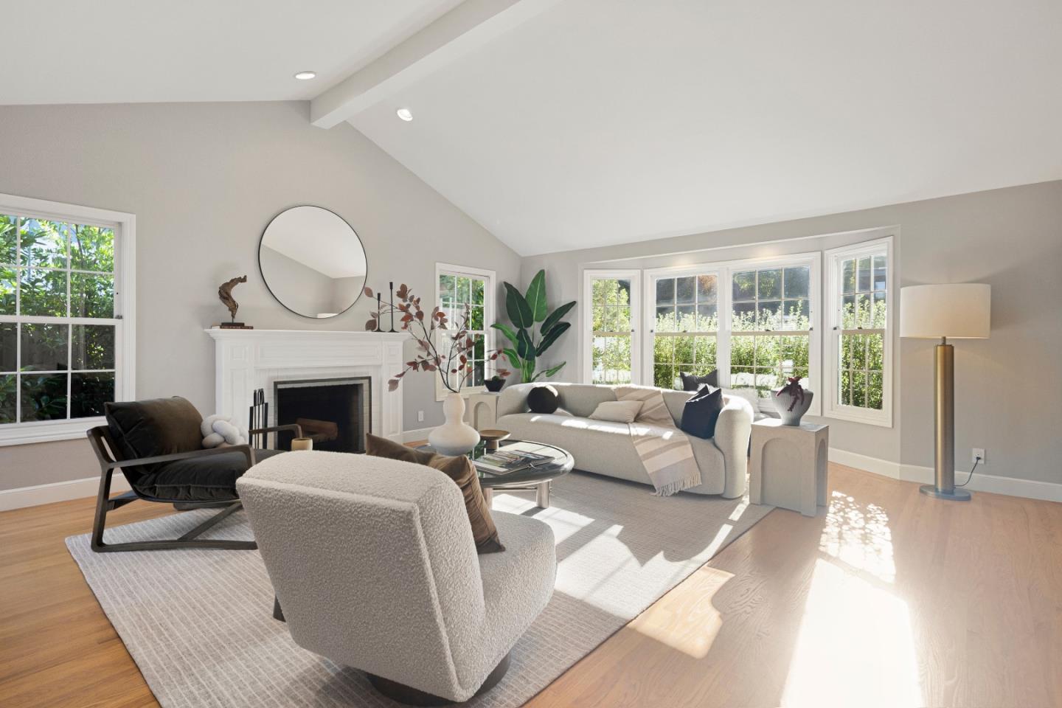
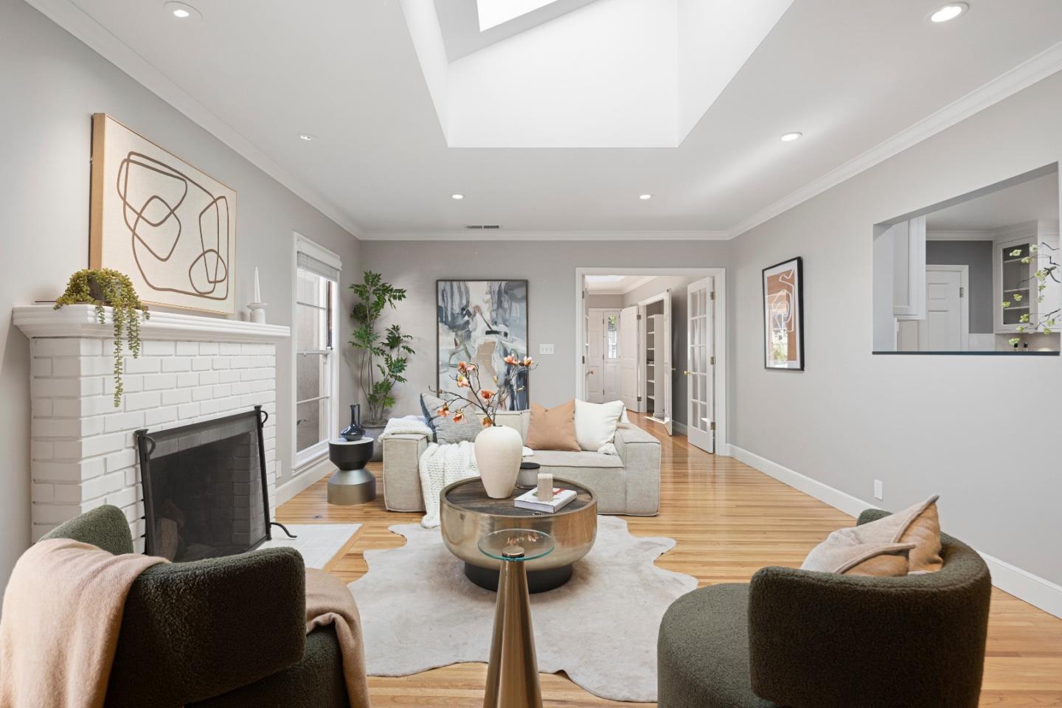
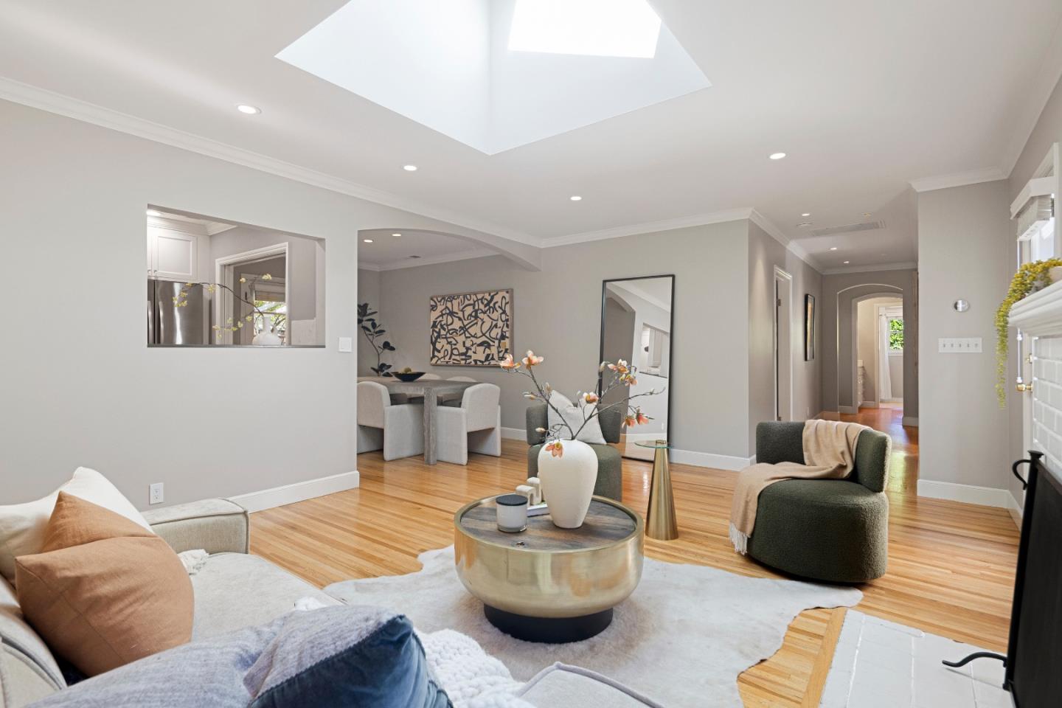
On a picturesque street in Allied Arts, this inviting 3-bedroom home feels deeply rooted in its idyllic setting, with mature greenery creating a rare sense of privacy and tranquility. A brick pathway leads through a beautifully established front garden to 2,000+ SF of bright, airy interiors, where hardwood floors, crown molding, and skylights bring a quiet warmth to the rooms. The living room centers on a fireplace, while the chef's kitchen flows into the dining room and out to the grounds. A family room, with its own fireplace, offers another welcoming place to gather. Yet it is the grounds that give the property its singular character. Mature hedging encloses the backyard, and above the brick patio, a magnificent wisteria canopy has grown into something both graceful and enduring, lending the yard a storybook quality. A broad lawn, covered deck, and fruit and vegetable garden extend the home outdoors, creating places for quiet afternoons and gatherings alike. Here, the peaceful character of the property is balanced by a prime location close to downtown Menlo Park and Palo Alto, Caltrain, Stanford Shopping Center, Stanford, and major commute routes, with access to acclaimed Oak Knoll Elementary, Hillview Middle, and Menlo-Atherton High School (buyer to verify eligibility).

$25,202/mo

Est. mortgage payment based on a $3,788,000 home price.

All estimates are provided by Luxury Presence for informational purposes only. Actual amounts may vary.

Additional information

MLS® ID
ML82063573

Interior Features

Bedrooms
3
Bathrooms
2
Fireplace
Yes
Heating
Yes
Basement
No

Exterior Features

Lot Size
0.19 Acres

Other Property Details

Garage
Yes
MLS provider logo

Listed by Deleon Realty, DeLeon Team DRE:70010006,
Listing Contact: 650-785-5822 

All information deemed reliable but not guaranteed and should be independently verified. All properties are subject to prior sale, change or withdrawal. Neither listing broker(s) nor Lyn Jason Cobb | CA DRE# 01332535 shall be responsible for any typographical errors, misinformation, misprints and shall be held totally harmless.

The data relating to real estate for sale on this website comes in part from the Internet Data Exchange program of the MLS Listings, Inc. MLS system. Real estate listings held by brokerage firms other than Lyn Jason Cobb | CA DRE# 01332535 are marked with the Internet Data Exchange icon (a stylized house inside a circle) and detailed information about them includes the names of the listing brokers and listing agents.

©2026 MLS Listings, Inc. All rights reserved. 2026

Data last updated 6:20 PM UTC, 10/5/2026


Powered by Luxury Presence
